Engineering Service
2D & 3D Design
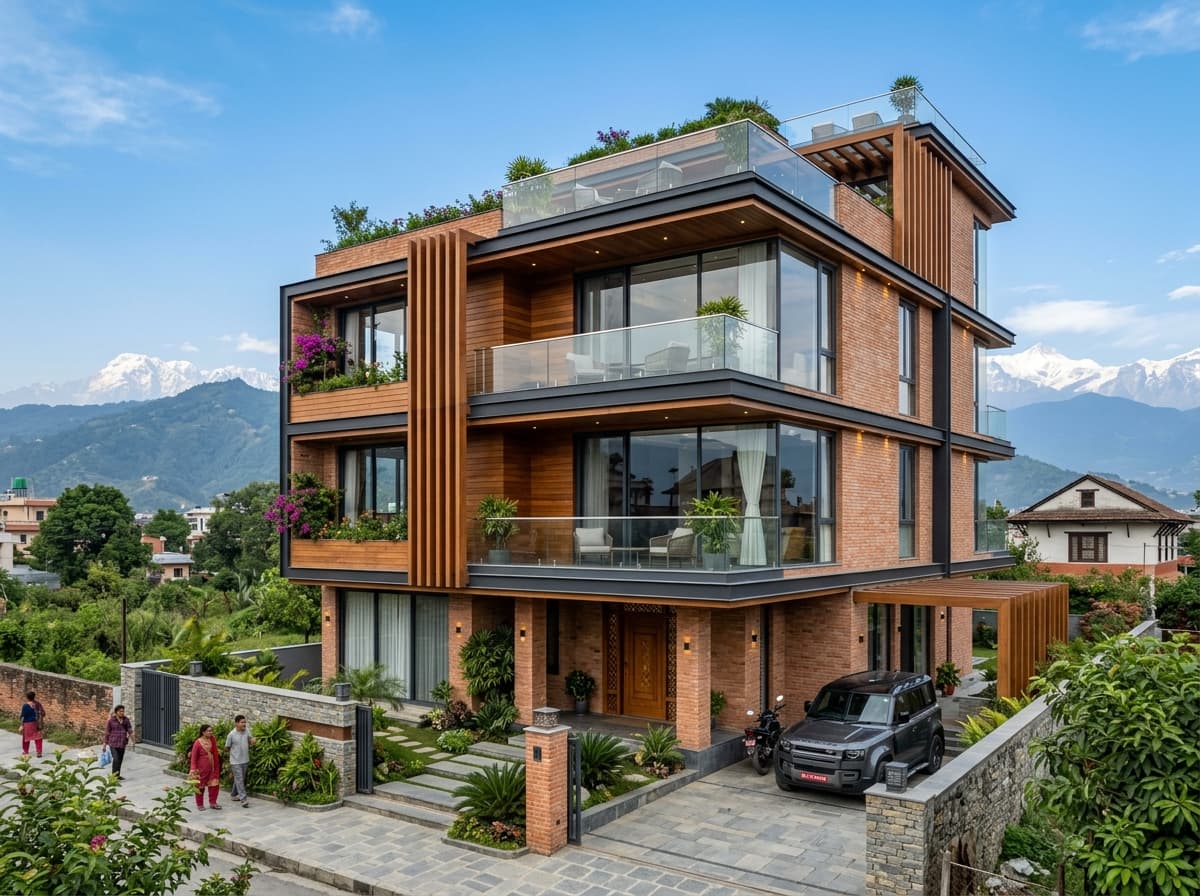
Our 2D & 3D Design service provides clients with precise technical architectural drawings and photorealistic 3D visualization. We convert your initial vision into detailed, actionable blueprints compliant with Nepal National Building Code (NBC) standards.
Scope of Engineering Work
Conceptual spatial planning & preliminary layout sketch
Detailed 2D architectural CAD drafting with dimensional callouts
High-resolution 3D exterior perspective modeling & walkthrough video
Final submission drawing set ready for municipal authority approval
Client Deliverables
1Complete set of 2D CAD files (DWG/PDF)
23D rendered images (PNG/JPEG) & animation preview
3Physical print set formatted for municipal application
Frequently Asked Questions
Do your 2D drawings meet Lalitpur & Kathmandu Municipality standards?
Yes, all our 2D floor plans and municipal submission drawings strictly adhere to local bye-laws and Nepal National Building Codes.
Request Engineering Inquiry for 2D & 3D Design
Need customized structural design, NBC compliance drawings, or on-site project supervision? Speak directly with our lead engineers in Lalitpur.
Get Service QuotationFree Engineering Consultation
LET'S BUILD YOUR VISION TOGETHER
Have a construction, structural or design project in mind? Talk to our certified engineering team and get professional guidance for your project in Nepal.