
CommercialCompleted
Jhamsikhel Business Hub
Jhamsikhel, Lalitpur
Commercial Developers
Year: 2025
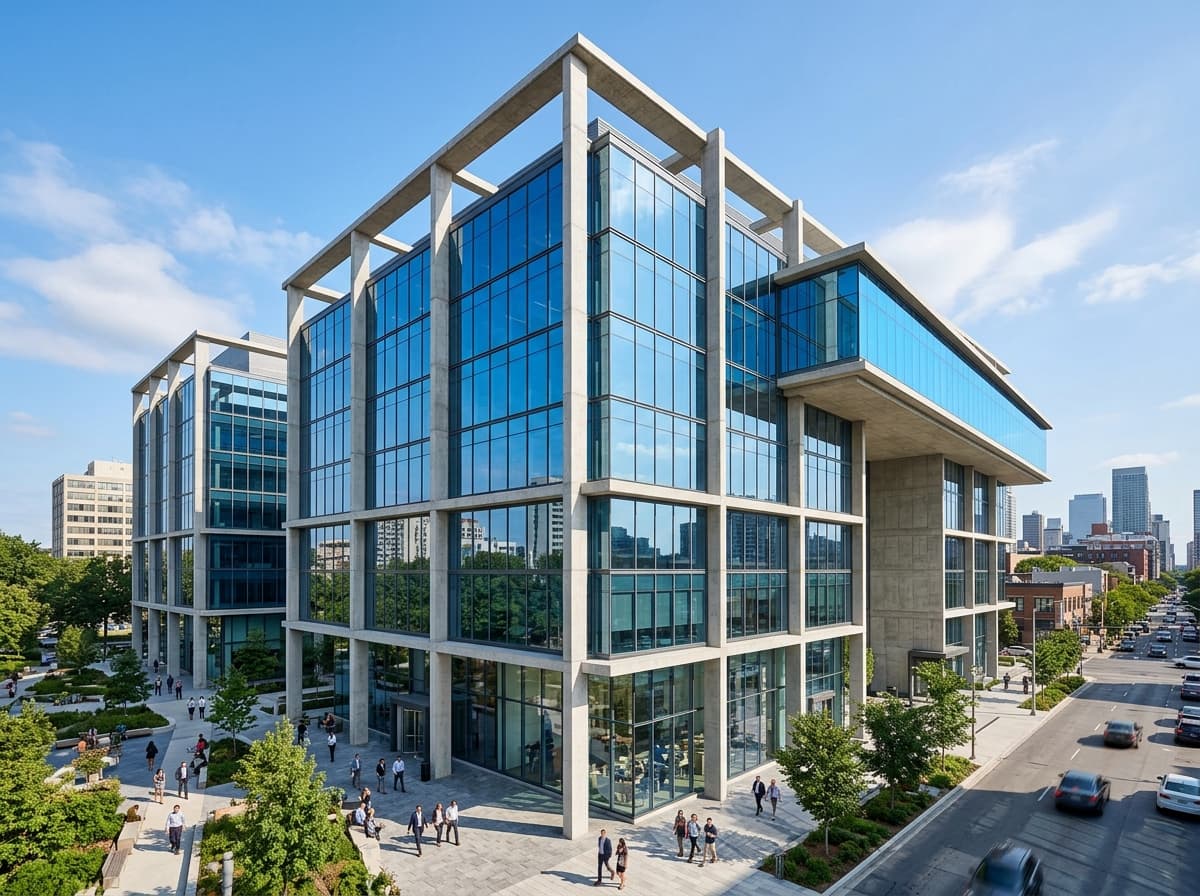
Project Overview
A high-visibility commercial facility designed for corporate offices and restaurant venues, requiring expansive open-plan floor plates and underground parking.
Engineering Challenge
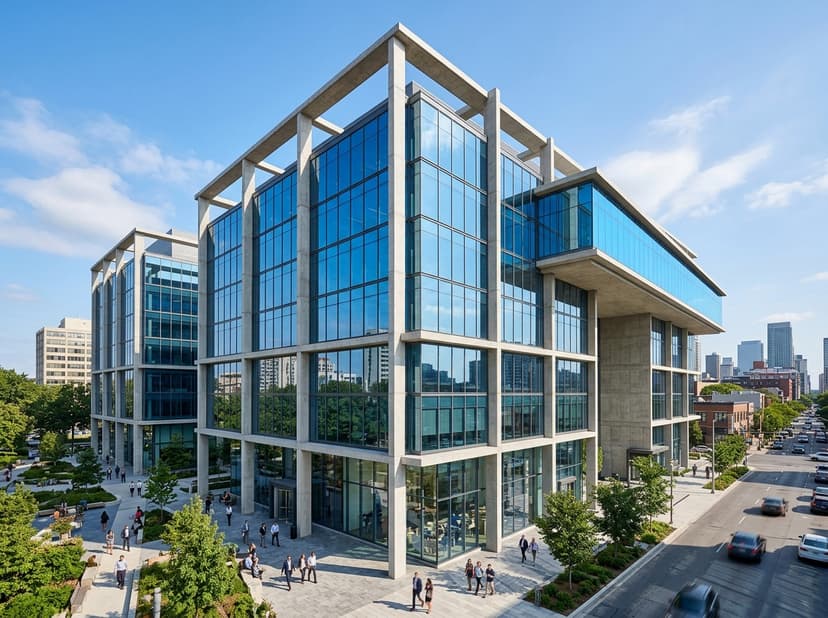
Achieving column-free wide span spaces on upper floors without exceeding structural beam depth limitations.
Applied Solution
Utilized post-tensioned beam concepts and high-strength concrete framing to deliver 9-meter column-free flexible interior floors.
Structural Gallery
Structural Specs
Total Built-up Area:12,500 sq. ft.
Structure Type:Heavy Duty Commercial Frame
Floors:6 Storeys
Scope:Structural Design, Quantity Surveying, BOQ
Free Engineering Consultation
LET'S BUILD YOUR VISION TOGETHER
Have a construction, structural or design project in mind? Talk to our certified engineering team and get professional guidance for your project in Nepal.